Application Engineering · Hyderabad · Jeedimetla Factory
Stainless Steel Railings for Commercial Buildings
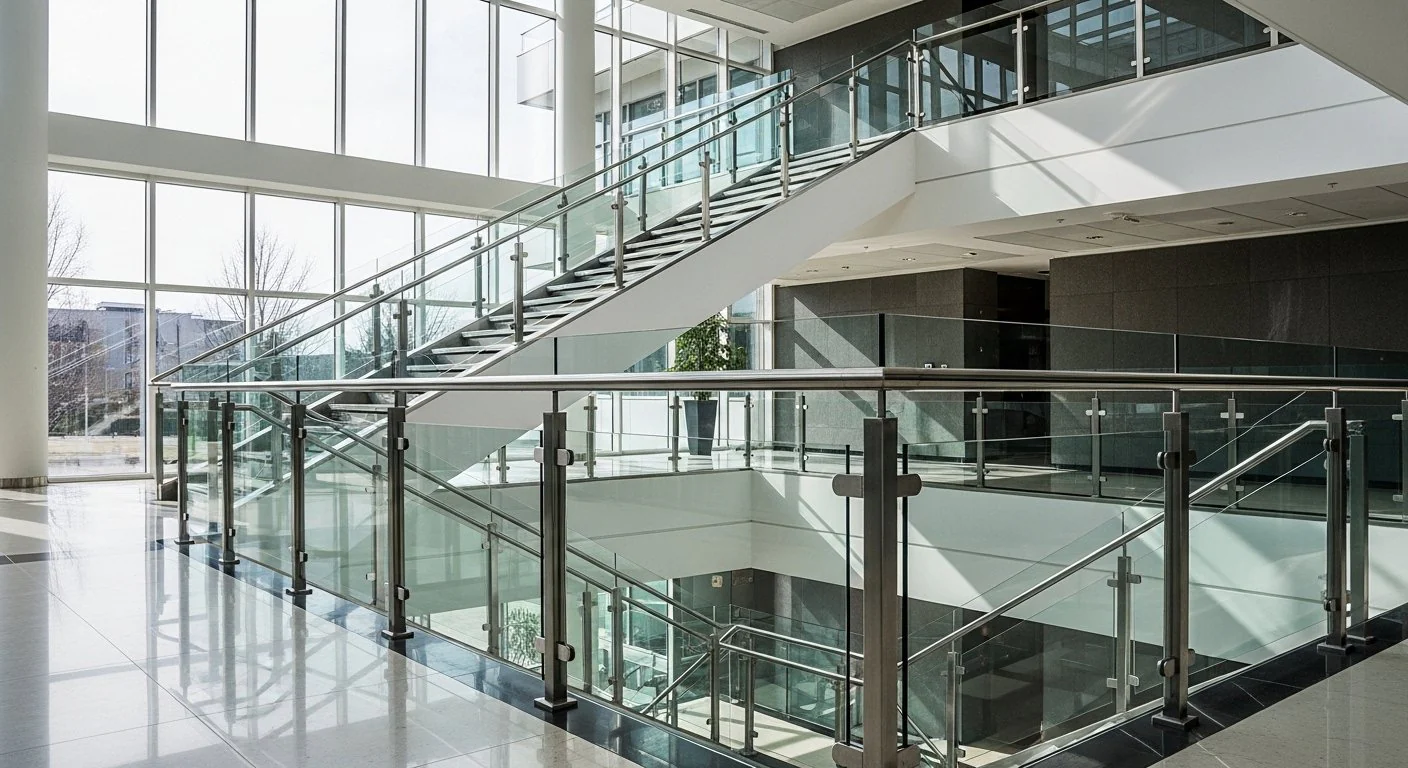
Commercial stainless steel railing systems are engineered from consultant drawings, coordinated with EPC and PMC teams, fabricated at Sun Railings’ Jeedimetla manufacturing facility and delivered in phases to match construction milestones across IT parks, office towers, hospitals, shopping malls and institutional campuses. Sun Railings has supplied commercial stainless steel railing systems from its Jeedimetla manufacturing facility since 2001.
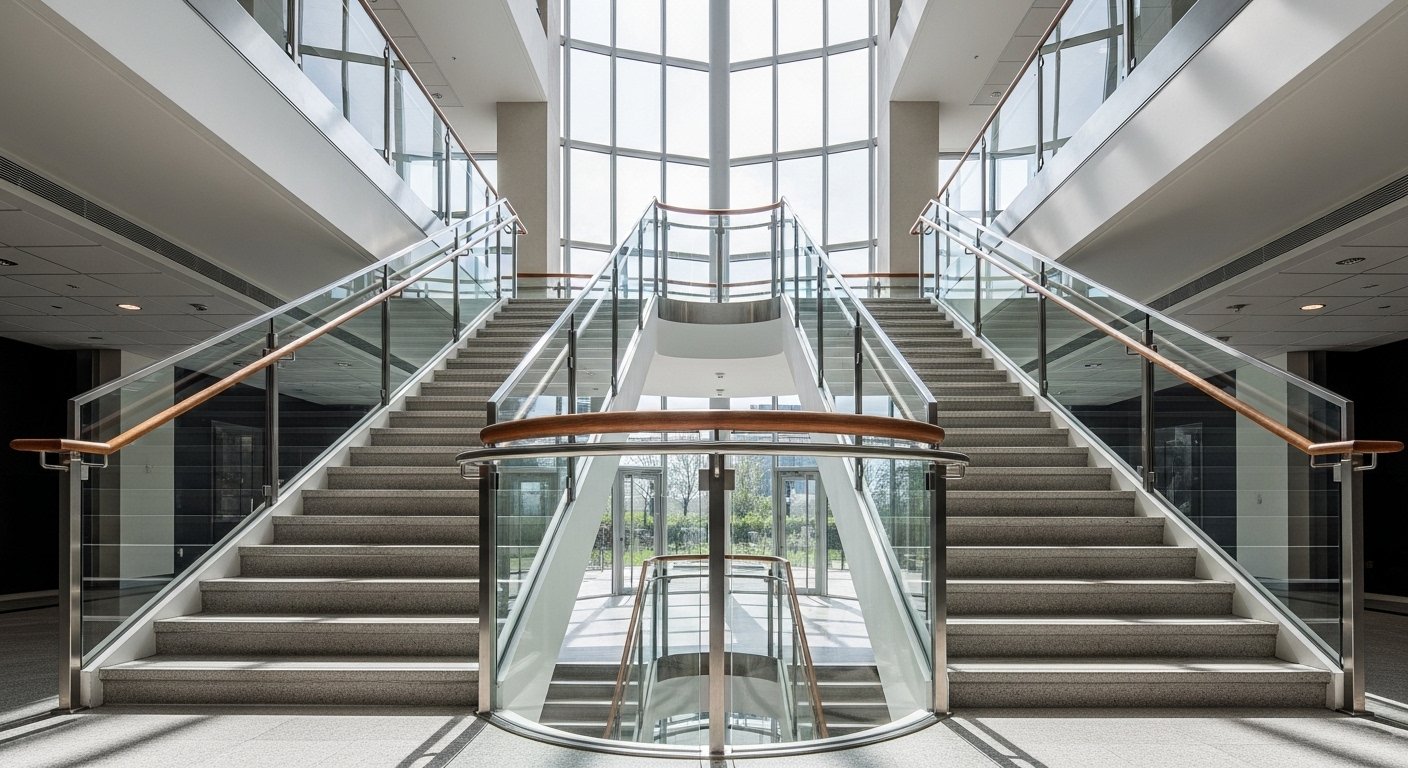
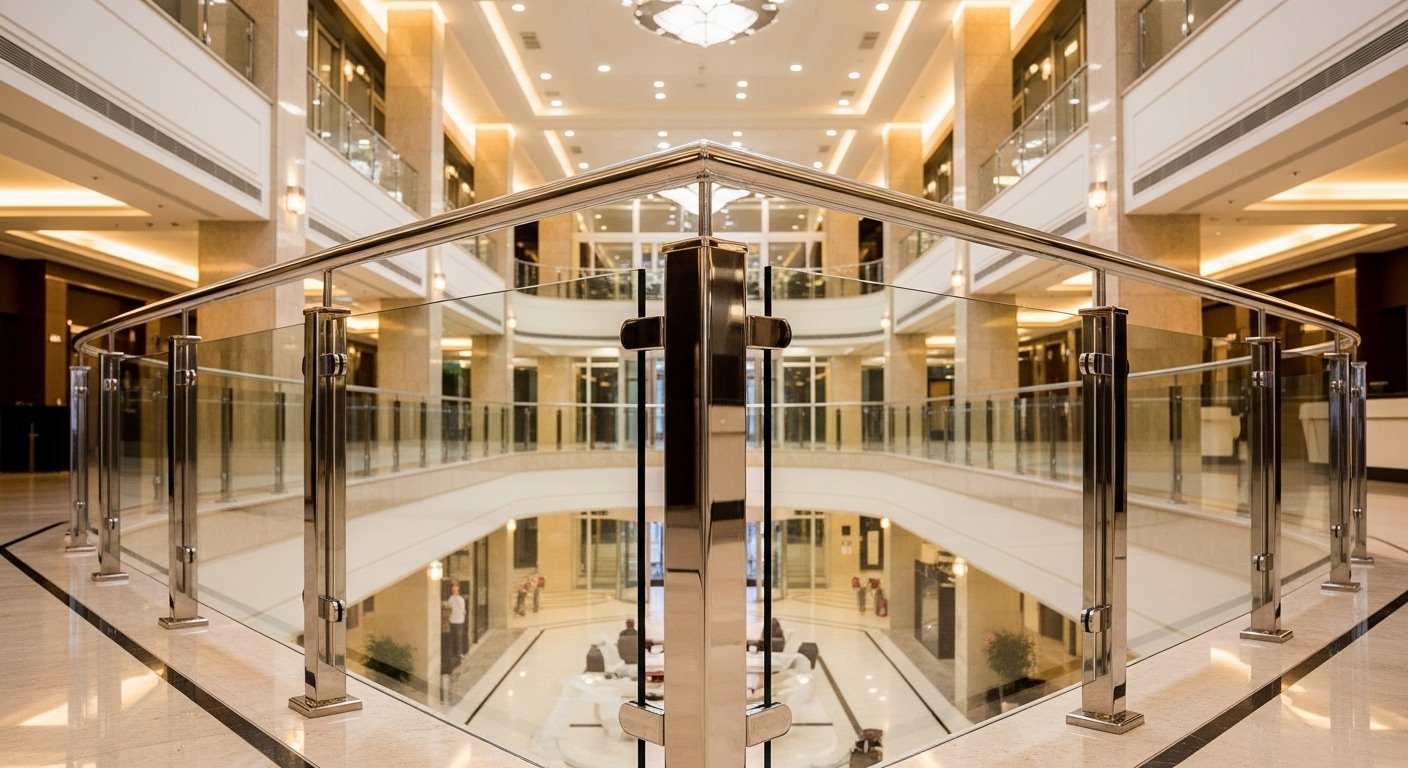
Application zones span lobby guards, mezzanine edges, staircase cores, atrium balustrades and podium circulation — documented to IS 875 load compliance, IS 6912 material certification and National Building Code (NBC) 2016 guard heights. Shop drawings, material test certificates, inspection records and BOQ support are issued for commercial procurement. Grade selection is covered in the SS304 vs SS316 Engineering Guide.
cluster: Stainless Steel Railings Hub · SS304 vs SS316 Engineering Guide · Stainless Steel Glass Railings · Staircase Railings · Fabrication Capabilities
Commercial Building Applications
Sun Railings coordinates stainless steel and glass infill railing packages with EPC contractors, project consultants and procurement teams — shop drawings, material test certificates and IS-compliant fabrication for large-scale commercial programmes.
- Lobby and corridor railings — SS pipe with glass infill
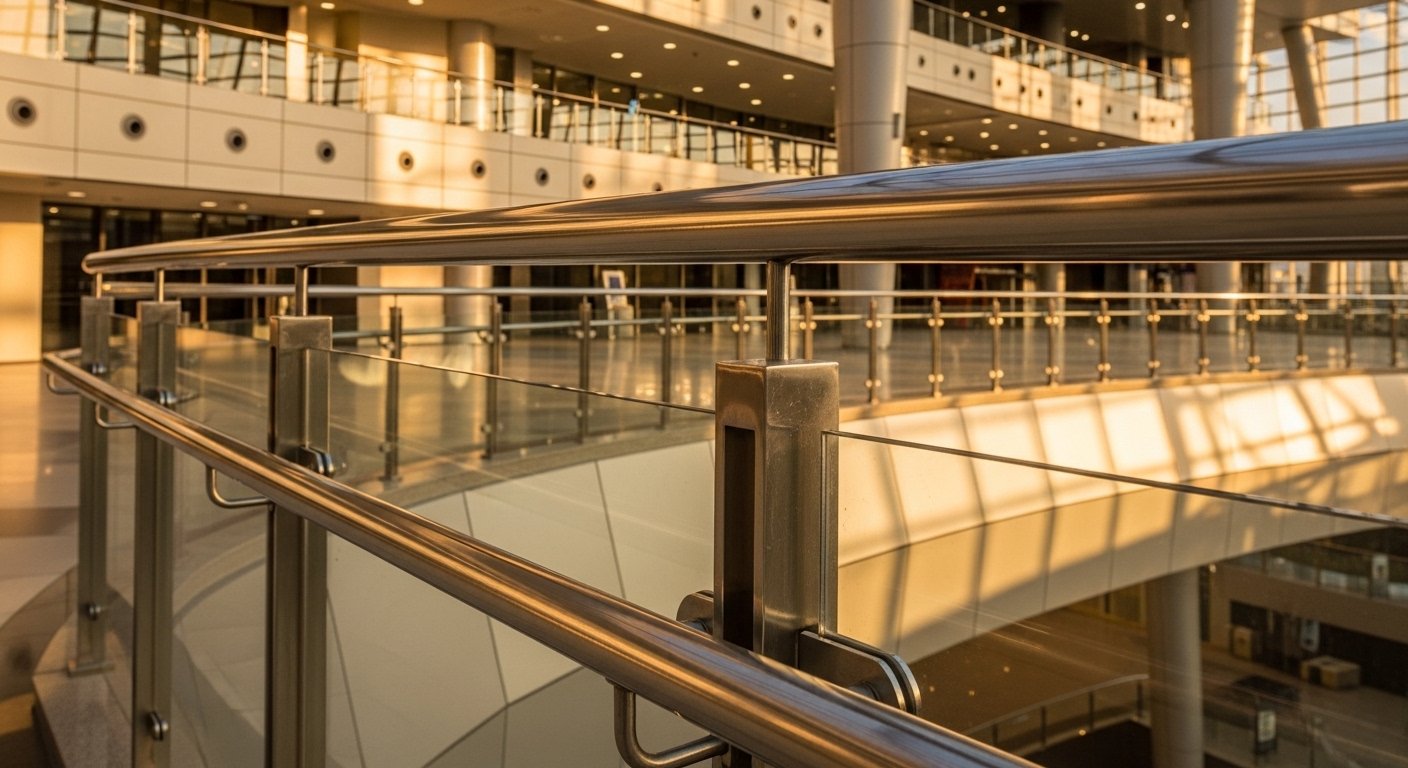
- Mezzanine and floor edge railings — SS with wire or glass
- Staircase railings — multi-floor commercial buildings
- Terrace and rooftop railings — exposed zones per consultant BOQ and grade guide
- Atrium and circulation balustrades — SS post-and-glass assemblies
- Crowd control railings — malls and public commercial spaces
Commercial Building Sector Matrix
| Building Type | Recommended System | Typical Documentation | Typical Application |
|---|---|---|---|
| IT park / office campus | SS304 pipe-and-glass infill | Shop drawings, MTC, IS 875 summary | Lobby, mezzanine, circulation stairs |
| Retail mall | SS304 guards + crowd-control rails | BOQ lines, NBC height note, phased dispatch | Atrium edges, escalator guards, public zones |
| Hotel / hospitality | SS304 interior + exposed-zone grade per BOQ | Finish sample, method statement | Podium, terrace, pool-adjacent per grade guide |
| Institutional campus | SS304 pipe-and-balustrade | MTC, compliance dossier, inspection records | Stair cores, corridors, assembly spaces |
| Healthcare commercial block | SS304 dry zones; wet zones per consultant | Hospital submittal register, weld records | Ward circulation, OT-adjacent per drawing |
Documentation Register
| Document | Purpose | Prepared By | Submitted To |
|---|---|---|---|
| Approved shop drawings | Post centres, weld symbols, handrail profiles | Sun Railings engineering | PMC / architect GFC |
| Material test certificates | IS 6912 heat-number traceability per batch | Mill + factory QC | PMC material approval |
| IS 875 load summary | Guard load tier by commercial zone | Sun Railings engineering | Structural consultant |
| NBC 2016 compliance note | 1050 mm guard height per stair / balcony | Sun Railings engineering | Building department file |
| Inspection records | Weld visual, dimensional, finish checks | Factory QC | PMC QA protocol |
| Phased dispatch schedule | Floor-wing crate marking aligned to site programme | Project coordination | EPC site team |
Commercial Delivery Workflow
| Stage | Activity |
|---|---|
| Technical enquiry | Drawings, BOQ extract or scope note received; delivery lead assigned |
| BOQ review | Line items reconciled to consultant specification and typology |
| Shop drawing approval | Fabrication drawings issued with revision control — no production without GFC stamp |
| Material procurement | Grade and finish locked to approved submittal register |
| Fabrication | Jeedimetla factory — laser, weld, polish per approved WPS |
| Quality inspection | Material verification, dimensional and weld hold points |
| Phased dispatch | Crates marked by tower, wing and floor band per site milestone |
| Site coordination | Interface review with main contractor fixing schedule |
| Final documentation | MTC dossier, as-built drawing register and handover pack |
Factory execution detail: Fabrication capabilities and project delivery
Inspection and Quality Checklist
| Check | Requirement |
|---|---|
| Material verification | Heat numbers matched to incoming mill certificates before cutting |
| Material test certificates | IS 6912 chemical composition and mechanical properties per dispatch batch |
| Dimensional inspection | Post centres, rail lengths and guard height vs approved shop drawings |
| Finish inspection | Architect-approved satin or mirror sample before mass polish |
| Weld inspection | Visual weld quality per method statement; flush ground where specified |
| Dispatch approval | QC release only after dimensional sign-off and crate marking verification |
Project References
Client projects include L&T Metro Rail · GMR Airport · IKEA Hyderabad · IIT Hyderabad — commercial and institutional railing packages fabricated at Jeedimetla.
Commercial Building SS Railing — Common Questions
Commercial Project Deliverables
- Shop Drawings
- BOQ Review
- Material Test Certificates
- Inspection Records
- Installation Coordination
- Handover Documentation
Planning a Commercial Building Railing Project?
Share your drawings or project requirements for technical review and manufacturing consultation.
Share project drawings, BOQ or scope notes for commercial building railing review.