SS304 Balustrade System IS 2553 Glass IS 875
SS Glass Balustrade Hyderabad – Stainless Steel and Glass Infill Systems IS 875
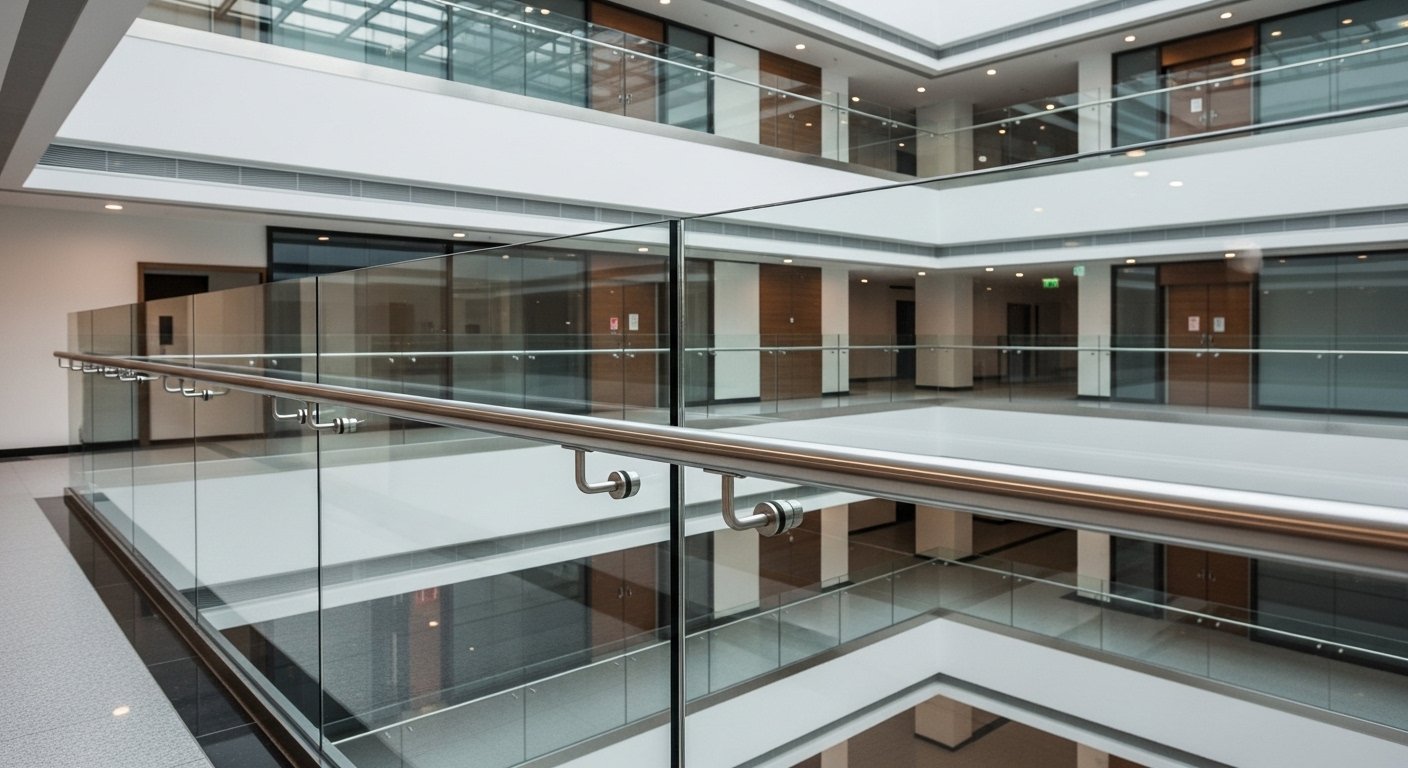
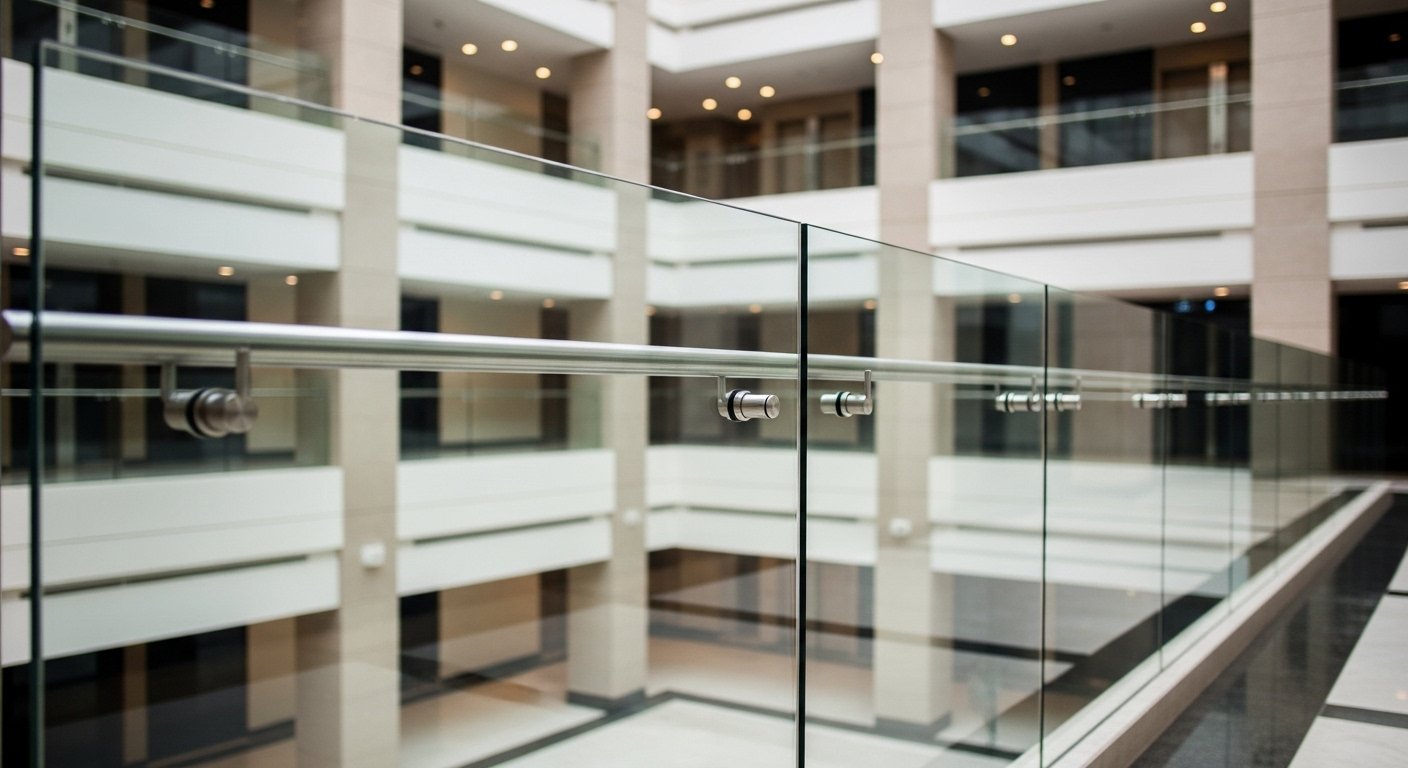
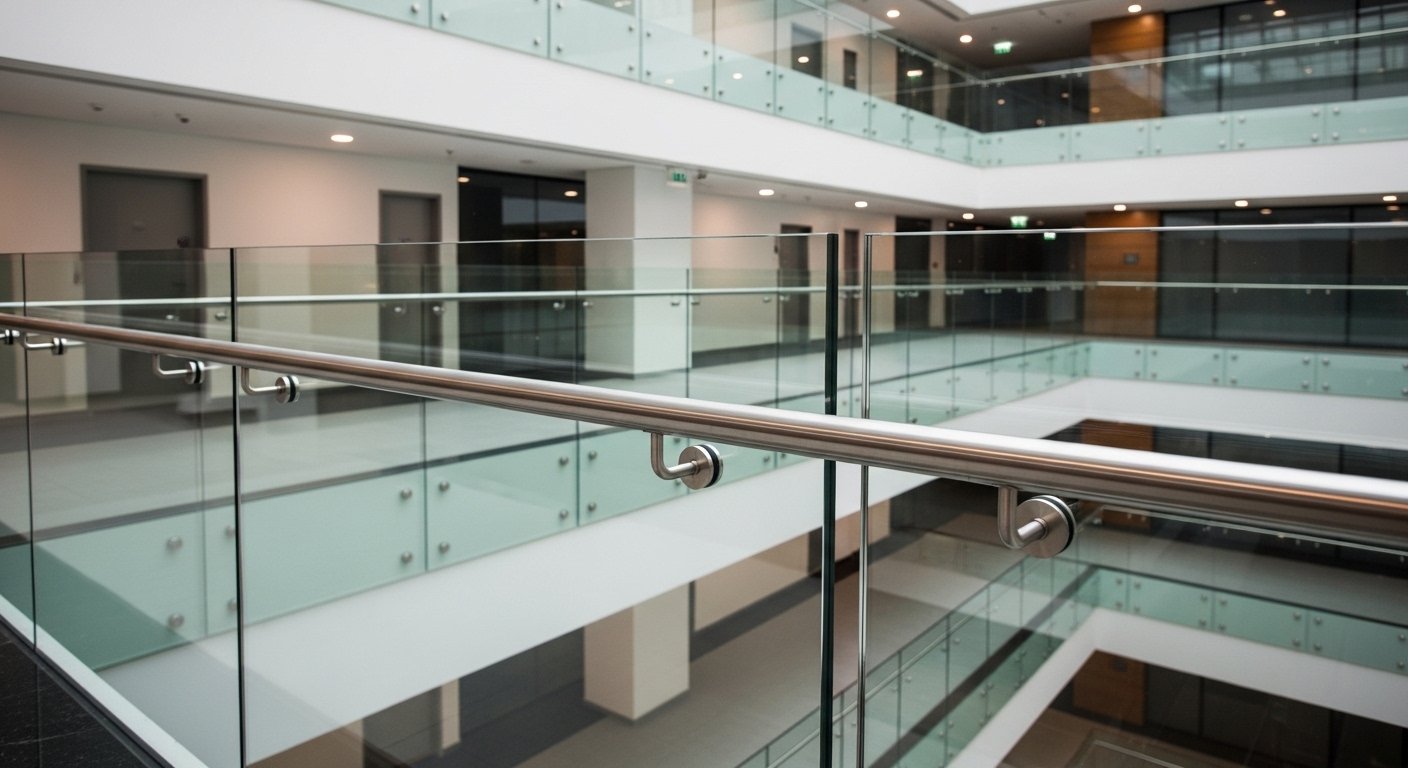
Stainless steel post with toughened glass infill railing — the most popular system for commercial offices, IT parks and high-rise apartments in Hyderabad. Open, transparent look at economical alternative to frameless glass. Factory at Jeedimetla since 1998.
IS 875 Compliant SS Balustrade and Glass Infill Railing
SS glass railing — also called semi-frameless railing — combines the structural strength of a stainless steel balustrade system with the visual openness of glass infill panels. It is the most popular railing system for commercial offices, IT parks and institutional buildings in Hyderabad.
Sun Railings fabricates SS glass railing systems at our Jeedimetla factory using SS304 or SS316 round or square hollow section posts with IS 2553 Part 1 toughened glass infill in 10mm or 12mm thickness. All systems are designed to IS 875 Part 2 load requirements with compliance documentation provided.
More open than standard pipe railing, less expensive than fully frameless glass. Compare options: Glass vs SS Railing | SS304 vs SS316


Most Popular

Architectural Look

Weather Rated

No visible balustrades
SR-SG-01 Stainless Steel Glass Railing System
SR-SG-01 is Sun Railings factory-fabricated commercial railing product line — drawing-based BOQ, IS structural coordination, NBC 2016 guard compliance and PMC submittal support from Jeedimetla, Hyderabad since 1998.
Related systems: SR-SS-01 stainless steel railing systems · SR-FG-01 frameless glass railing · SR-GR-01 glass railing hub Hyderabad · SR-AL-01 aluminium glass alternative
Download specification support: Fabrication capabilities & BOQ specification sheet · Request SR-SG-01 BOQ proposal
SR-SG-01 Procurement Support
- Drawing review — Guard heights, post spacing, glass panel sizes and fitting types reconciled to architect details.
- BOQ proposal — Per-metre supply rates with post, glass and hardware line items for builder tender alignment.
- PMC submittals — Material grade certificates, glass compliance notes and fixing detail sheets.
- Phased delivery — Floor-wise or tower-wise dispatch for multi-phase builder programmes across Hyderabad.
- Site measurement — As-built verification before final glass order release on critical atrium packages.
Procurement teams can request an SR-SG-01 BOQ package or review Jeedimetla fabrication capabilities before tender submission.
SR-SG-01 Stainless Steel Glass Railing System — Commercial Applications
- Commercial towers & IT parks — podium, atrium and terrace guards with consultant BOQ alignment.
- Residential builders — phased balcony and corridor railing for multi-tower Hyderabad programmes.
- Hotels & hospitality — lobby, pool deck and circulation balustrades per NBC 2016.
- Institutional campuses — staircase, ramp and elevated walkway guards with IS 875 load coordination.
- Healthcare & metro — durable guard systems for high-traffic public circulation zones.
SR-SG-01 — Commercial Project References
What Is SS Glass Railing? — SR-SG-01 Definition
SR-SG-01 System Components
SS glass railing (stainless steel glass railing) is a balustrade system where SS304 or SS316 balustrades and top rails support 12–15 mm IS 2553 toughened glass infill panels. SR-SG-01 is Sun Railings commercial SS balustrade-and-glass product line — BOQ-aligned fabrication from Jeedimetla for balconies, atriums, lobbies, and hospital circulation across Hyderabad.
Parent hubs: SR-GR-01 glass railing hub · SR-SS-01 stainless steel railing.
SS Glass Railing vs Frameless Glass Railing — Specification Comparison
When Architects Specify SR-SG-01 vs SR-FG-01
| Criteria | SR-SG-01 SS Glass | SR-FG-01 Frameless |
|---|---|---|
| Structure | SS balustrades + top rail + glass infill | Base shoe / spigot, minimal metal |
| Best for | Towers, hospitals, high-traffic stairs | Premium lobbies, podiums, aesthetics |
| Glass | 12–15 mm toughened | 12–15 mm toughened / laminated |
| Robustness | Higher — visible balustrade framework | Design-led — patch torque critical |
| Alternative | Aluminium glass alternative | SR-FG-01 frameless glass railing |
Glass vs SS railing comparison · SS304 vs SS316 guide · Staircase SS glass railing.
SS Glass Railing for Hospital & Healthcare Projects
Hospital Corridor & Podium SS Glass Guards
Healthcare campuses specify SS316 balustrades with toughened or laminated glass on lobbies, ramp edges, and podium circulation — durable hardware for high-traffic wet zones. Sun Railings supplies hospital SS glass railing with PMC submittals and infection-control-grade finish schedules.
SS Glass Railing for Commercial Towers & IT Parks
Developer Tower Balcony & Lobby Packages
Developer towers and IT park SS glass balustrade programmes use phased SR-SG-01 delivery — SS304 on typical floors, SS316 at podium and terrace. References: Microsoft Hyderabad project · Hyderabad Metro project. Fabrication: fabrication capabilities.
SS Glass Balustrade Zones on Multi-Tower Programmes
SR-SG-01 is the post-and-rail system with toughened glass infill that builders specify when they want the clarity of glass with visible SS structure for maintenance access and a familiar balcony language across hundreds of units. It sits between SS-only guards and frameless on most BOQs: more robust than frameless at exposed tower faces, cleaner than picket infill on premium residential sells.
- Typical residential balconies — 12 mm toughened panels in SS304 balustrades; floor-wise dispatch on G+15+ towers.
- Commercial podium and terrace — SS316 at wet or coastal edges; panel thickness stepped to 15 mm when the guard calc requires.
- Atrium and lobby overlooks — Often paired with frameless lobby runs on the feature edge and SR-SG-01 on upper circulation.
- Stair landings — Combined packages with staircase glass railing on the flight and SR-SG-01 on landings.
Post, Rail and Glass Infill — Specification Notes for SR-SG-01
| Component | Specification | Standard reference |
|---|---|---|
| Posts / top rail | SS304 inland · SS316 coastal / pool | IS 6912 |
| Glass infill | 12 mm standard span · 15 mm atrium / high load | IS 2553 toughened |
| Fixings | SS clamps / shoe per detail | Architect guard sheet |
| Loads | Guard tier per zone | IS 875 |
| Heights | Residential 1.0 m · commercial 1.1 m typical | NBC 2016 Part 4 |
For budget-sensitive inland towers, architects sometimes compare SR-SG-01 against aluminium glass railing on the durability schedule before locking the balcony typical detail.
SR-SG-01 Drawing and Approval Pack
- Typical balcony / podium details with post centres and glass panel schedule.
- Hardware list — clamps, shoes, anchors — keyed to structural slab edge detail.
- Glass make-up and heat-soak reference per IS 2553.
- IS 875 guard load note tied to post spacing on the approved sheet.
- Floor-wise quantity summary for contractor programme and billing milestones.
- Installation sequence for builder site teams or nominated fixers.
Jeedimetla fabrication · Microsoft Hyderabad reference · SR-SG-01 enquiry
Buyer Questions on SS Glass Balustrade Tenders
How is SR-SG-01 priced on BOQs — per metre or per balcony?
Tender BOQs usually show per-metre supply rates with separate lines for posts, glass and hardware. We also issue per-typical-floor summaries when the PMC bills by completed floor band.
Can glass panels be replaced without removing the whole guard?
Clamp-type infill allows panel replacement. The fixing type is confirmed on the typical detail so FM teams know the sequence before handover.
What tolerance should site teams allow at slab edge?
Base plate details include adjustment ranges noted on the shop drawing. Final glass sizes are not released until slab edge survey is signed off on critical floors.
Is SR-SG-01 suitable for child-safety gap requirements?
Panel heights and bottom rail / shoe details follow the architect guard drawing and NBC opening limits — we do not reduce panel height below the issued typical.
How does SR-SG-01 differ from frameless on the same tower?
SR-SG-01 exposes balustrades and top rail — better where maintenance access and impact robustness matter. Frameless suits lobby and feature edges where minimal metal is required. Many projects use both; see frameless glass railings for comparison.
Related systems: Glass railing hub · SS railings · Frameless · Staircase glass · Aluminium glass · Modular railing
Commercial Applications — Stainless Steel Glass Railing
Steel railing with glass infill combines SS posts and top rails with toughened or laminated glass panels — a common specification when the consultant wants visible structure and defined handrail continuity. SS304 glass balustrade assemblies serve inland commercial towers, hospitals and institutional campuses; SS316 glass balustrade is specified for coastal podium, pool deck and high-humidity plant terraces.
- Hospital circulation — Robust guards with continuous handrail and glass infill for ward block terraces and ramp edges.
- IT park and office terraces — Post-and-glass modules aligned to facade grid; glass thickness per IS 875 guard calculation.
- Hospitality service decks — SS316 hardware with laminated glass where the durability schedule requires it.
- Residential service balconies — SS304 with 10–12 mm toughened infill; sell-face towers may use frameless glass on the same project.
System context for mixed glass programmes: glass railings Hyderabad hub and aluminium glass railing for cost-optimised inland phases.
Material Selection — SS304 vs SS316 and Glass Infill
| Grade | Environment |
|---|---|
| SS304 | Inland Hyderabad towers, office terraces, standard hospital wings — brushed or mirror finish per schedule. |
| SS316 | Coastal influence, pool surround, outdoor kitchens, chemical wash-down zones. |
| Toughened glass (IS 2553) | Standard infill — thickness from span and load tier, not a universal 12 mm default. |
| Laminated glass | Where consultant requires residual strength or acoustic damping on specific edges. |
Specification Checklist for Consultants
- Post section, base plate detail, anchor type and spacing — tied to structural note.
- SS grade by zone map on elevation — do not blanket SS316 if only coastal podium requires it.
- Glass make-up, clamp or pin fixing method, and top rail profile (round or flat).
- NBC guard height and IS 875 load category on the typical detail sheet.
- Finish specification — brushed 320 grit, mirror polish, or powder-coated post sleeves if hybrid.
PMC Documentation Checklist
- Shop drawings with post layout grid, glass panel marks and base plate orientation.
- Mill test certificates per IS 6912 for stainless sections and plates.
- IS 2553 glass compliance and hardware SS grade certificates.
- Weld and finish inspection records — especially on mirror polish packages.
- As-built schedule and torque log for site-assembled post bases.
Procurement Considerations and Buyer Questions
How should SS304 and SS316 be split on the BOQ?
By elevation zone on the pricing schedule — podium coastal band SS316, typical tower floors SS304 — avoids blended averaging that hides grade substitution risk.
Is site welding or factory assembly preferred?
Factory-fabricated post-and-rail modules dominate tower work; site welding is limited to approved connection points with pickling passivation spec where mirror finish is required.
What triggers a glass thickness change mid-project?
Revised structural or architectural guard detail only — post spacing or span change after IFC, not informal site requests.
What lead time should the PMC plan for a tower wing?
Depends on approved drawing issue and glass cutting lot size; repeating typologies shorten cycles once the first floor is signed off.
How is stainless steel glass railing maintained after handover?
FM teams receive grade-specific cleaning guidance — chloride-free agents on SS316 coastal zones; annual fastener and clamp inspection recommended on public terraces.
Commercial Applications — Stainless Steel Glass Railing
Stainless steel glass railing combines SS posts and handrails with toughened or laminated glass infill for glass balustrade work on commercial railings where structure must remain visible. Sun Railings supplies SS glass railing packages from Jeedimetla for Hyderabad towers and pan-India institutional work — steel glass railing systems documented for PMC submittal.
- High-rise towers — Service balconies and robust terrace edges with SS304 inland grades.
- Hotels — Pool and spa terraces — SS316 and laminated glass on humidity schedules.
- Hospitals — Ramp and terrace guards with continuous handrail per NBC.
- IT parks and commercial complexes — Podium and cafeteria decks.
- Metro stations, airports, educational institutions — Heavy-use public edges with defined post spacing on drawings.
Glass and Stainless Steel Material Selection Guide
| SS304 | Inland tower and office terrace posts and handrails. |
| SS316 | Coastal, pool and chemical wash-down zones. |
| Toughened glass | IS 2553 infill — thickness per IS 875 guard calculation. |
| Laminated glass | Where safety schedule requires retention after breakage. |
| Loading | Post centres and glass span on approved detail only. |
Stainless Steel Glass Railing vs Frameless vs Channel Systems
| System | When specified |
|---|---|
| SS glass railing | Public terraces, hospitals, service balconies — visible post and handrail |
| Frameless | Frameless glass railings on sell-face transparency |
| Channel | Channel system glass railings on parapet without posts |
Full stainless steel railings without glass infill on plant decks; glass railings hub for programme overview.
Consultant and PMC Specification Checklist
- Post section, base plate and anchor detail on structural sheet.
- SS grade by zone — SS304 versus SS316 on elevation map.
- Glass specification IS 2553; clamp or pin fixing method.
- IS 875 load category and NBC guard height on typical section.
- Weld and finish inspection for mirror polish packages.
Procurement and Tender Considerations
SS glass railing contractor scope should separate factory-fabricated post modules, glass supply, site fixing and passivation on field welds. Material approvals before bulk fabrication; dispatch by wing; commercial railing fabrication statements for prequalification. Project portfolio for hospital and campus references.
On design-build hospital and hotel tenders, stainless steel and glass railings are often compared against frameless glass railings on sell elevations — BOQ should not merge unlike fixing methods. Inspection records cover weld finish, glass edge quality and base plate alignment before tower handover to FM.
Metro station and airport circulation decks using ss glass railing should list SS316 on humid plant-adjacent zones on the elevation durability map — inland concourse levels remain SS304 unless the consultant applies a single grade across the package.
Glass railing cost comparisons on BOQ should hold glass thickness, post spacing and SS grade constant — glass railings programme hub lists typology split for mixed tower packages.
Educational institution and hospital packages often pair ss glass railing on main terraces with aluminium glass railing on hostel wings — separate PMC approval files per system.
Commercial Buyer Questions — SS Glass Railing
How is stainless steel and glass railing priced on BOQ?
Per metre run separating posts, glass and hardware — mirror polish as upgrade line.
When should SS316 replace SS304 on the same tower?
Pool, coastal podium and humid plant terraces on durability schedule — not blanket upgrade.
What is difference between ss glass railing and full SS pipe guard?
Glass infill for view; pipe infill on stainless steel railings page for non-glass zones.
What certificates accompany dispatch?
IS 6912 mill test, IS 2553 glass compliance, dimensional QA sheet.
Can frameless and SS glass coexist on one project?
Yes — zone-based specification with separate shop drawing registers.
What lead time applies to a tower wing package?
Two to four weeks from IFC typical detail — faster on locked repeat floors.
How is steel glass railing coordinated with curtain wall interface?
Slab edge setback and handrail height fixed on combined section before façade panel order — post base plate location shared with cladding contractor.
What maintenance record should FM hold for SS glass terraces?
Panel mark schedule, clamp torque reference and SS grade map by zone — simplifies glass replacement without remeasuring post centres.
Are glass railing brands in India compared on factory visit or samples only?
PMC prequalification should include sample mock-up, typical detail review and commercial railing fabrication walkthrough — not catalogue literature alone.
SS Glass Railing Hyderabad — Common Questions
Planning a Stainless Steel Railing Project?
IS 875 compliant SS balustrade and glass infill systems. Free site visit within 24 hours. Fixed-price contracts from Rs 950/ft. Factory at Jeedimetla, Hyderabad.
For apartment, commercial or institutional SS glass railing