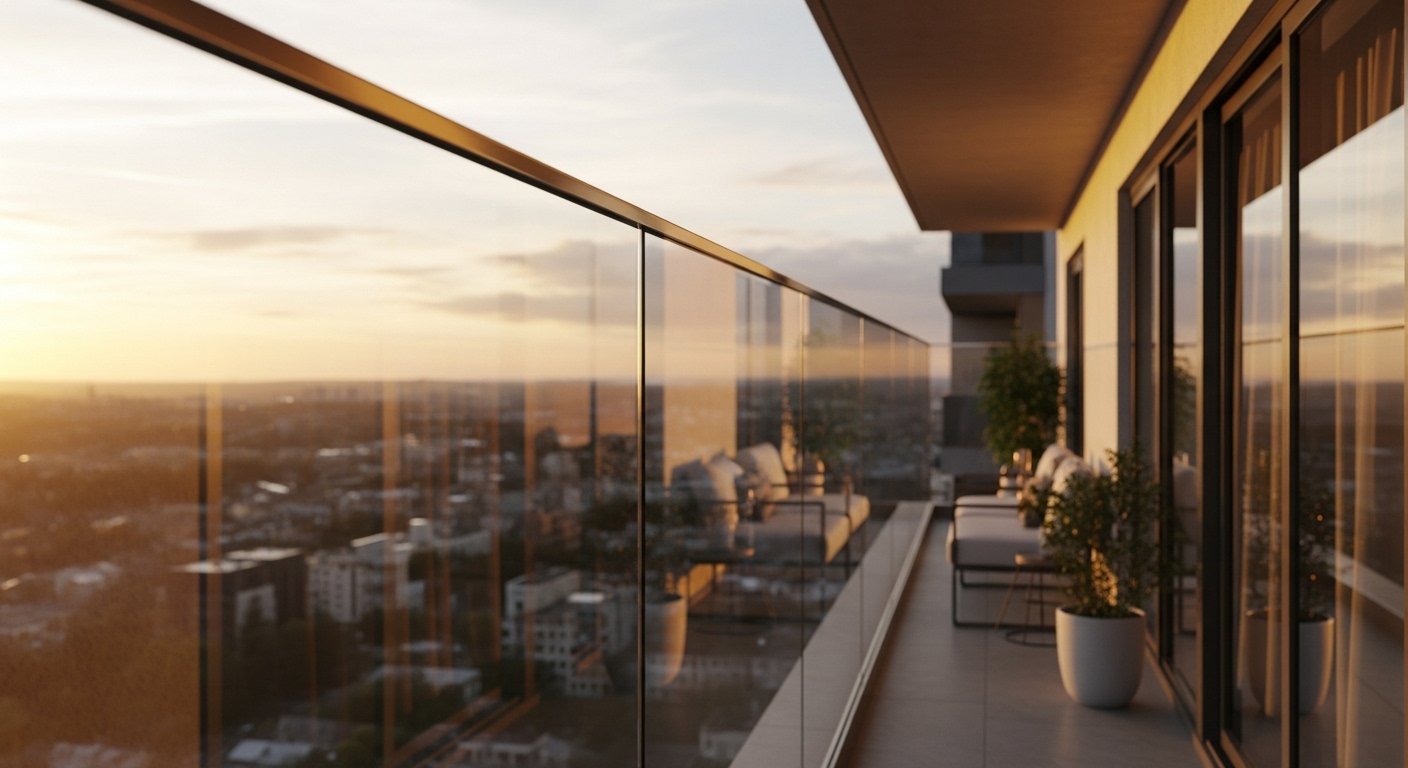
Spigot & Base Channel · Frameless
Frameless Glass Railing in Hyderabad
Frameless glass railing Hyderabad has no balustrades: the glass panels are held only at the base, in a continuous channel or on spigots, so the view stays uninterrupted. We fabricate the fixings at our IDA Jeedimetla factory and install frameless glass railing across Hyderabad using toughened or laminated safety glass. Thickness and finished height are confirmed on the shop drawing before glass is ordered. Because the glass carries the load on its own, thickness and fixing are confirmed on shop drawings for every project before glass is ordered.
How is frameless glass railing fixed?
| Fixing | How the glass is held | Typical glass | Best suited to |
|---|---|---|---|
| Base channel (shoe) | Glass set in a continuous floor-mounted or side-mounted channel | 10–18mm toughened | Long balcony runs, podium terraces |
| Spigot | Short SS316 spigots hold each panel at intervals | 10–18mm toughened | Lobbies, atria, pool decks |
| Patch fittings | Small fittings clamp the glass to the slab edge | 12mm toughened typical | Landings, where a channel should not be visible |
| Side-mounted standoff | Glass fixed to the slab face with standoff fittings | Up to 18mm | Feature staircases, fascia-mounted guards |
For long straight runs, see our dedicated channel system glass railing page.
Choosing the glass
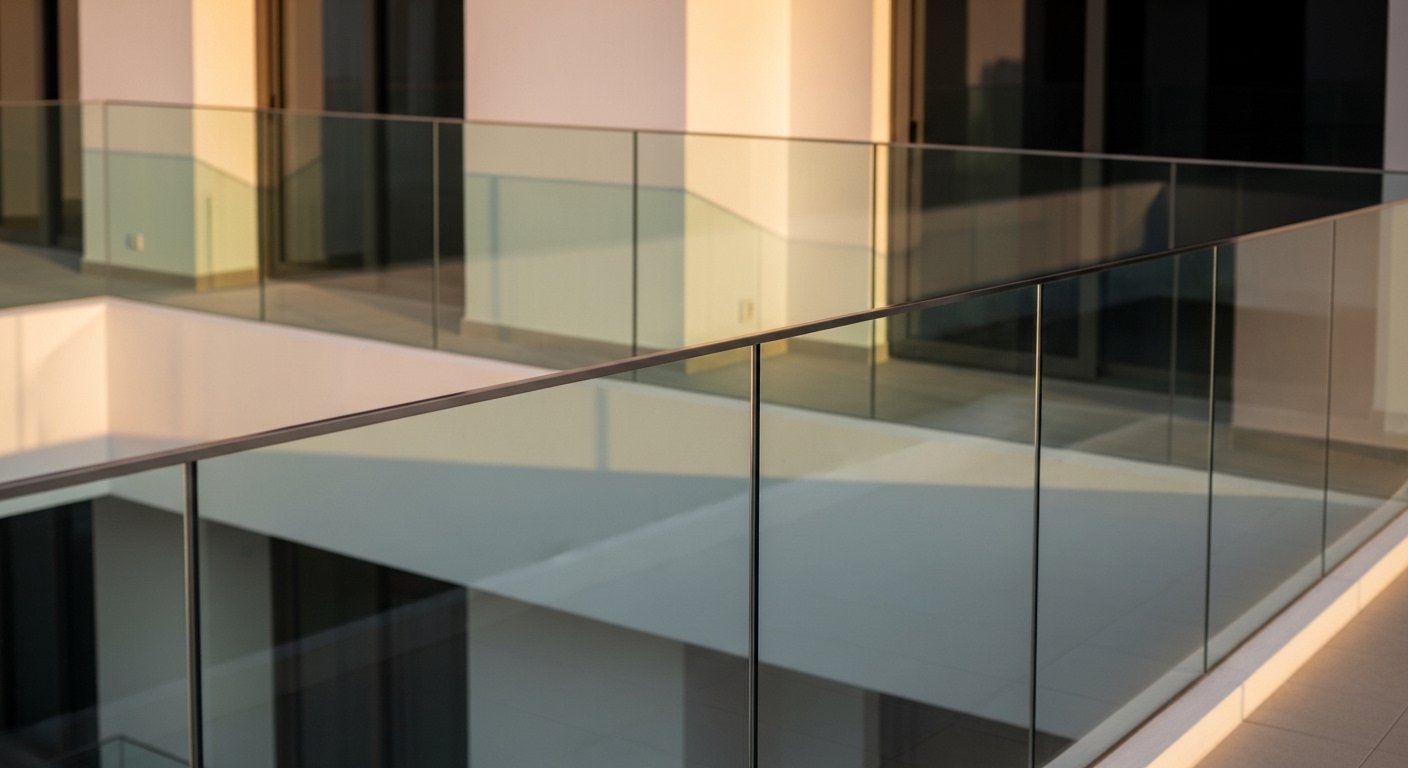
Frameless glass railing has no balustrades to share the load, so the glass does the structural work. We supply toughened glass from 10mm to 18mm and 6+6+1.52 laminated glass. Thickness is chosen for each project from the railing height, the panel width and the load the edge has to resist: a busy public corridor needs more than a private terrace.
Toughened glass is the usual choice for balconies, terraces and staircases. Laminated glass is used where a broken panel must stay in place: upper-floor edges, atrium voids, and anywhere people pass below.
Every hole and cut-out is made before the glass is toughened, because toughened glass cannot be cut or drilled afterwards. That is why we measure the site and approve drawings before ordering glass.
Frameless or semi-frameless?
| Frameless | Semi-frameless (SS balustrade and glass) | |
|---|---|---|
| Look | Uninterrupted glass | Visible SS balustrades between panels |
| Glass | Thicker (up to 18mm) | Thinner (10–12mm typical) |
| Cost | Higher | Lower |
| Best for | Premium balconies, atria, podiums | Staircases, corridors, long budget runs |
Read more in frameless vs framed glass railing, or see SS glass railing for the semi-frameless option. The wider comparison is on the glass railings page.
Where it is used
- Balconies on residential and commercial towers. See balcony glass railing for the balcony edge.
- Podium terraces and amenity decks
- Atria, voids and mezzanines (usually laminated glass)
- Lobbies and feature staircases
- Pool decks and exterior edges, with SS316 fittings
Slab-edge coordination
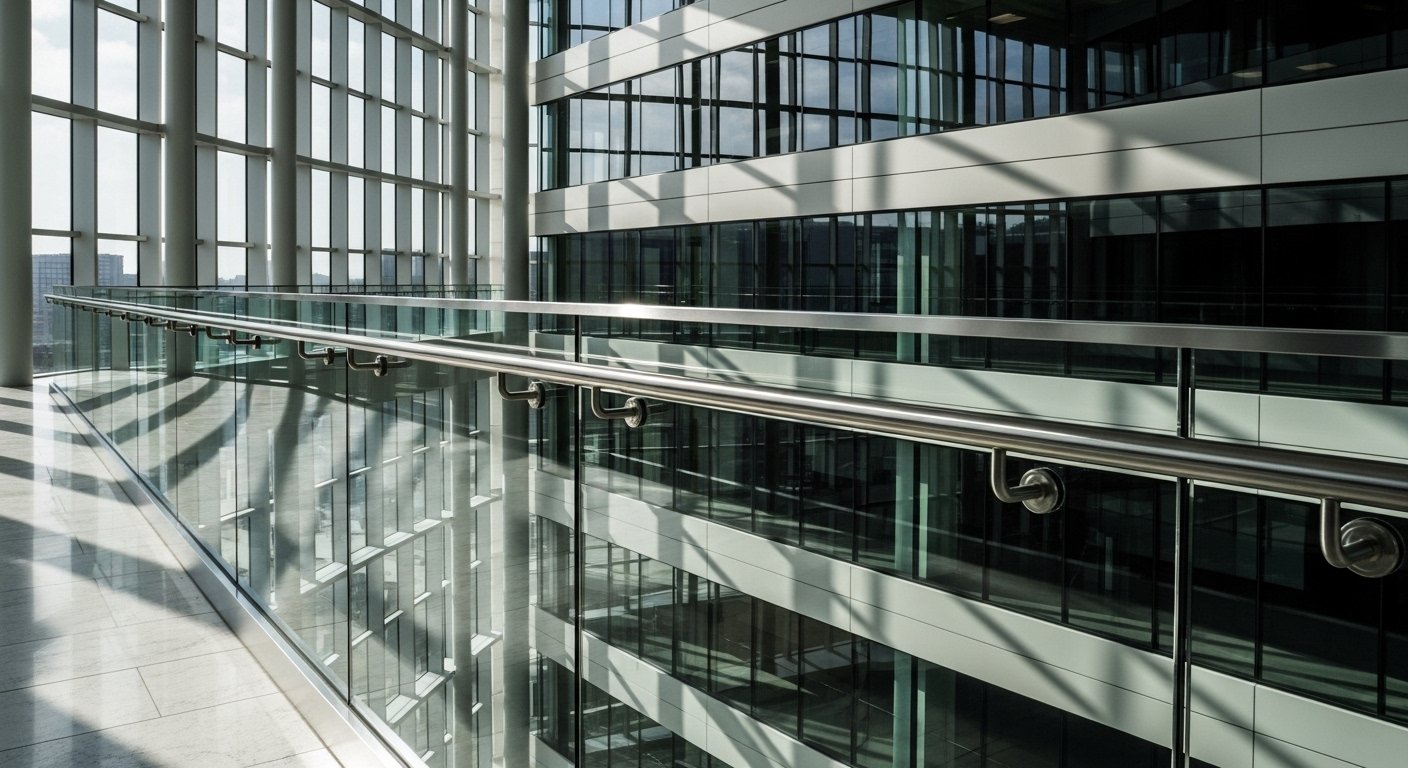
Frameless railing needs tighter coordination with the slab edge than railing with balustrades, because the channel or spigots must sit exactly on line and level. We issue setting-out drawings before the channel or spigots are ordered, and confirm slab-edge details, waterproofing interfaces and floor finish levels with the contractor.
Each frameless package comes with shop drawings for approval, SS mill test certificates, glass test certificates from the processor, and a method statement and QA plan.
Frameless glass railing price
Frameless railing costs more than semi-frameless because it uses thicker glass and heavier fittings. See the specification and scope factors on our glass railing price page.
Frequently asked questions
Frameless fixing and substrate checks
A frameless guard transfers load from the glass through its shoe, spigots or standoffs into the slab or supporting steel. A continuous channel spreads the fixing arrangement along the run; separate spigots introduce concentrated fixing points. Select the complete glass-and-fitting system for the specified guard load, panel width and height, rather than choosing glass thickness alone.
Before drilling, confirm structural slab thickness, concrete condition, reinforcement and service positions, anchor edge distances and embedment requirements. Coordinate top-fixed and side-fixed details with the floor finish, slab-edge cover, drainage and waterproofing. Fixings must engage the structural substrate, not only tile or screed. Do not drill or cut toughened panels on site.
Glass retention and quotation inputs
Specify the glass ply build-up and treatment, interlayer, top rail and any requirement for retention after breakage. Laminated glass does not automatically provide a functioning guard after a ply breaks; this depends on the complete support system and design. Send slab sections, finished levels, marked railing lengths, corner details, access constraints and installation sequence with the enquiry.
For continuous-shoe details, see channel-system glass railing. Compare SS balustrades with glass infill if a framed system suits the project; use the Hyderabad glass railing overview to compare all systems.
Planning a Glass Railing Project?
Share your drawings or project requirements for technical review and manufacturing consultation.
Share your drawings or project requirements for technical review and manufacturing consultation.