Glass Railing — Custom Drawing Layout, Supplied and Installed
Glass railing price Hyderabad follows the specification for frameless, semi-frameless and balustrade-supported glass railing systems from Sun Railings — manufactured in Jeedimetla, Hyderabad. All projects are quoted on a drawing-based basis after a technical site visit. The systems are specified on our glass railing Hyderabad page.
The most common question we get — why does glass railing price vary so much? The honest answer comes down to three things: the glass type (toughened glass versus laminated glass), the fixing hardware (spigot point fixtures in stainless steel, slim aluminium channels anodised or powder-coated, or in a PVD finish), and the steel grade (SS304 for most inland projects, SS316 where you need higher corrosion resistance — coastal areas, poolside, high-floor terraces). Once those three are clear, the price makes complete sense. Everything below includes supply, fabrication and installation. No hidden charges. What we quote is what you pay.
Architectural Engineering Spec
Looking to specify complete balcony or staircase systems?
Review our fully tested commercial assemblies including frameless base-shoes, spigot point fixtures, and post-mounted variants designed to comply with NBC 2016 loading limits.

Glass railing system parameters are evaluated on a custom drawing layout basis, supplied and installed.
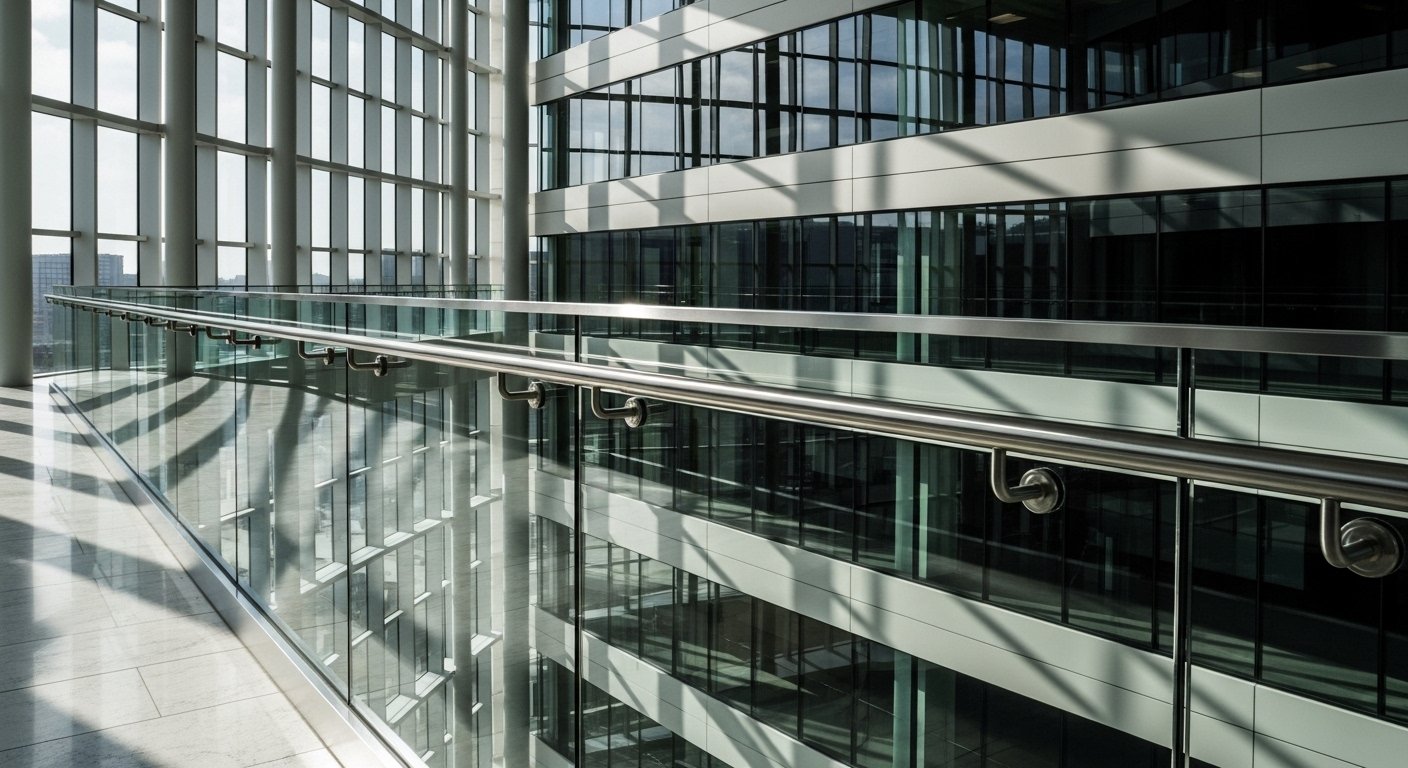
Frameless glass railing — highest specification tier; contact for drawing-based quote
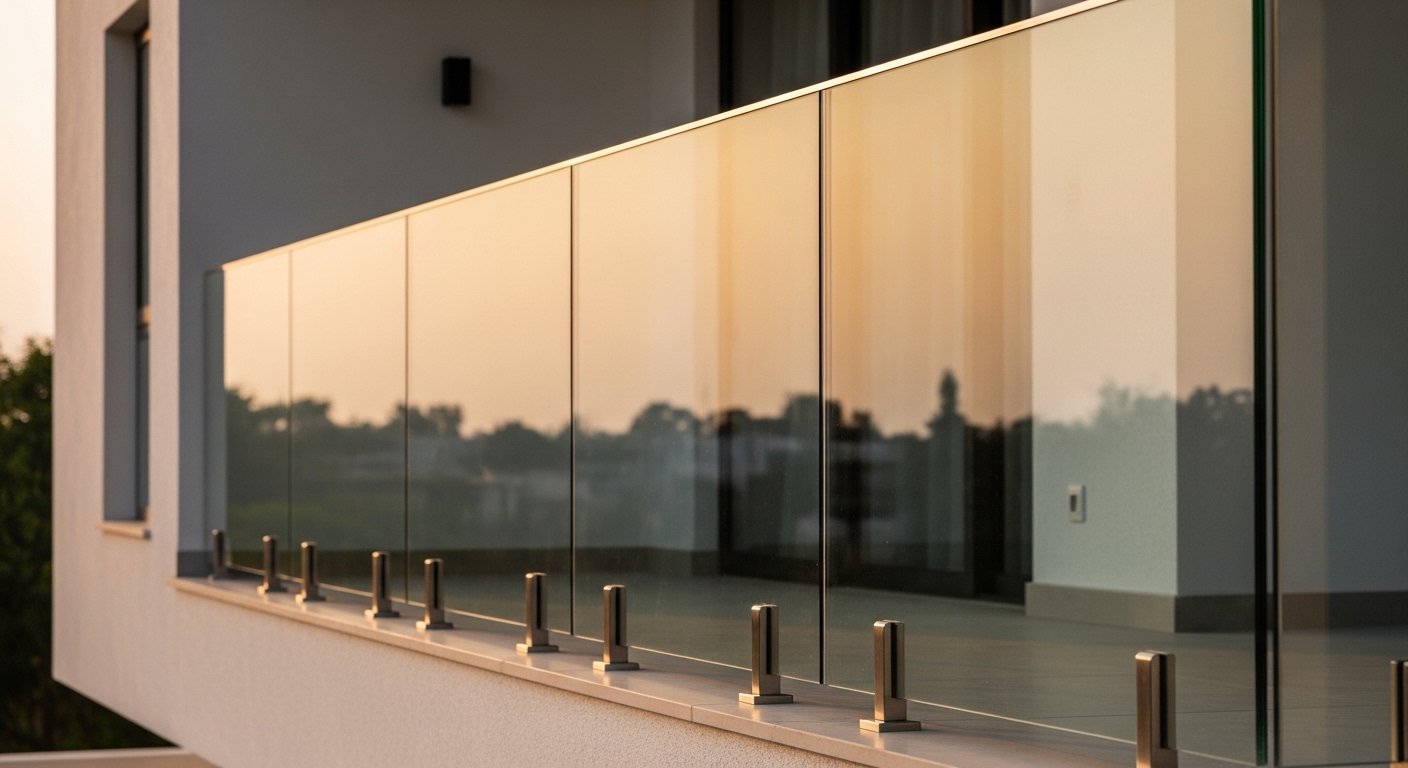
Semi-frameless glass railing — mid-specification tier; contact for drawing-based quote
Glass Railing Systems — Specification Overview
| System | Indicative band | Unit |
|---|---|---|
| Balustrade-supported glass railing | ₹800–₹1,400 | per sq.ft |
| Semi-frameless glass railing | ₹800–₹1,400 | per sq.ft |
| Frameless glass railing | ₹800–₹1,400 | per sq.ft |
Balustrade-Supported Glass Railing
| SS316 grade | Significant grade adder — specify for coastal/pool |
| 12mm glass upgrade | Recommended for balcony guarding |
| Mirror polish finish | Premium finish — contact for adder |
| PVD gold coating | Decorative coating — contact for adder |
Semi-Frameless Glass Railing
| SS316 grade | Significant grade adder — specify for coastal/pool |
| Hairline finish | Premium over standard satin |
| Top cap rail (SS) | Contact for adder |
| PVD gold coating | Decorative coating — contact for adder |
Frameless Glass Railing
| Base shoe system | Included |
| Spigot system | Contact for adder |
| SS316 upgrade | Significant grade adder |
| PVD black / gold | Decorative — contact for adder |
PMC / Developer Next Step
Specify the staircase glass railing system, then request our project catalog
Route your technical parameters straight to our staircase engineering desk—12mm toughened or laminated, top or fascia mounted—to finalize your custom drawing set.
What Affects Glass Railing Cost?
Fittings, Fixing Methods and Finishes
Cost varies with the fixing system and finish specified, not only with the glass. The options below are all supplied and installed by us.
Spigot and point fixture systems
Spigots carry the glass from the floor or fascia with no continuous frame, giving the cleanest sightline. Point fixtures bolt through the glass at fixed intervals and suit fascia and stepped conditions. Both take 12mm toughened or laminated glass.
Top-mounted and side-mounted fixing
Top-mounted fixes to the finished floor slab and is the usual choice for balconies and terraces. Side-mounted fixes to the slab edge or fascia, recovering full floor width and raising the effective guarding height without a taller balustrade.
PVD, satin and brushed finishes
Brushed is the standard finish on SS304 and SS316. Satin gives a softer, less directional surface. PVD is a coloured coating applied over stainless steel in rose gold, champagne, black and gold, and carries a premium over brushed on the rates above.
Aluminium glass railing systems
Aluminium base-channel and profile systems are an alternative to stainless steel where a continuous concealed fixing is wanted or where coastal exposure makes anodised aluminium the better specification.
Glass Railing vs SS Railing — Specification Comparison
| Type | Relative Cost | Best For |
|---|---|---|
| SS pipe railing | Drawing-Based Quotation | Staircases, industrial |
| SS + glass infill | Drawing-Based Quotation | Balcony, terrace |
| Balustrade-supported glass | Drawing-Based Quotation | Residential balcony |
| Semi-frameless glass | Drawing-Based Quotation | Apartments, offices |
| Frameless glass | Drawing-Based Quotation | Luxury, penthouse |
Balcony Glass Railing — Specification Guide
Balcony glass railing is specified by system type, fixing method, glass specification and railing height — all of which are determined at shop drawing stage after a technical site visit. Balustrade-supported, semi-frameless and frameless systems are available, each at a different cost and performance tier.
Side-mounting recovers the full balcony width because nothing sits on the finished floor, which matters on the narrow balconies common in Hyderabad apartment projects. It costs more than top-mounting because the fixing has to resist the horizontal load at a greater lever arm.
Balcony Railing Height Requirements
We build balcony railings to 1100mm measured from finished floor level to the top of the handrail or glass. This is the standard guarding height for balconies and is what we detail to on residential, commercial and institutional projects unless a consultant specifies otherwise.
The 1100mm is measured from the finished floor, not the structural slab, so tile and screed thickness has to be accounted for at shop drawing stage. Getting this wrong is the most common reason a balcony railing fails inspection after installation. Railings are designed for horizontal imposed load in accordance with IS 875 and detailed to suit the fixing substrate.
Choosing Glass Thickness for Balcony Railings
12mm is the standard glass thickness for balcony railings, in toughened or laminated form. Toughened is used where the glass is supported by a balustrade or channel. Laminated is specified where the glass is the guarding element itself, because the interlayer holds the pane in place if it breaks.
For frameless balcony railings at 1100mm we specify 12mm laminated as standard. Thicker glass is available where span between spigots increases or where wind exposure on higher floors requires it, and is quoted against the specific condition rather than carried as a standard rate.
How to Estimate Your Glass Railing Scope
Step 1 — Measure running feet
Measure the total length of railing needed in running feet (not sq ft). A standard apartment balcony is typically 12–20 running ft.
Step 2 — Measure height
NBC 2016 mandates minimum 1050mm (3.5 ft) railing height. Most balconies use 1050–1100mm. Multiply length × height to get sq ft of railing face.
Step 3 — Request site visit
Share your drawings or measurements with us. Our engineering team conducts a technical site visit and provides a drawing-based written quotation.
FAQs — Glass Railing India 2026
Request a Technical Site Visit
Our engineering team visits your project site for measurement and delivers a drawing-based quotation. No obligation. No hidden charges.
Related Pages