Staircase Glass Railing — SS304 & Toughened Glass Staircase Systems
Staircase glass railing Hyderabad is manufactured for straight, L-shaped, U-shaped and helical stairs. Sun Railings manufactures these staircase railings for residential villas, duplex apartments, commercial offices, hotels and institutional buildings.
Staircase glass railing is one of our most requested products — and the one where the difference between toughened glass and laminated glass matters most. For straight staircases in dry indoor locations toughened glass is fine. For staircases in public buildings, near children, or in any location where a broken panel falling is a risk — we recommend laminated glass. It holds together when broken. The hardware comes in spigot point fixtures in stainless steel, slim aluminium channels anodised or powder-coated, or PVD finish. We size the glass panels to your exact stair geometry — curved, helical or straight.
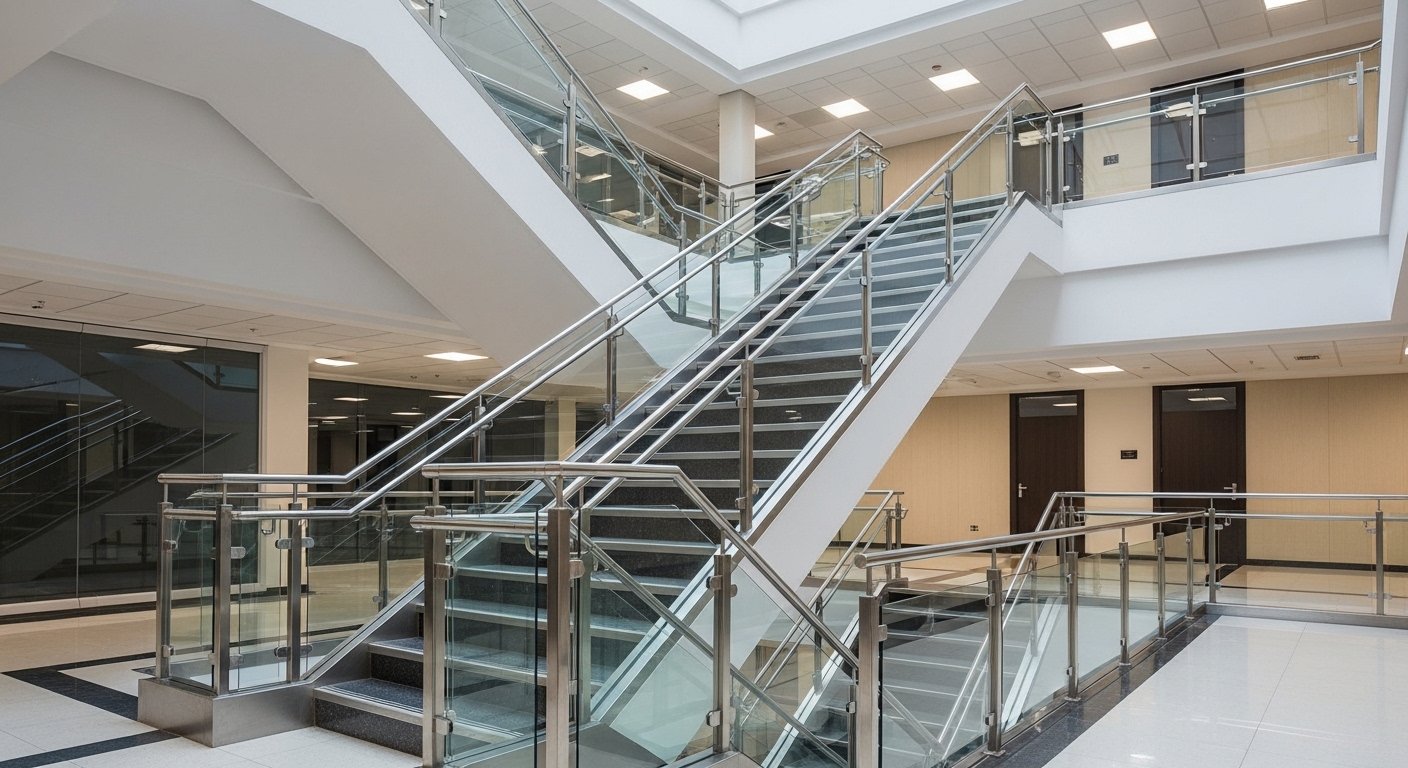
Staircase glass railing — SS balustrade with 12mm toughened glass, commercial building
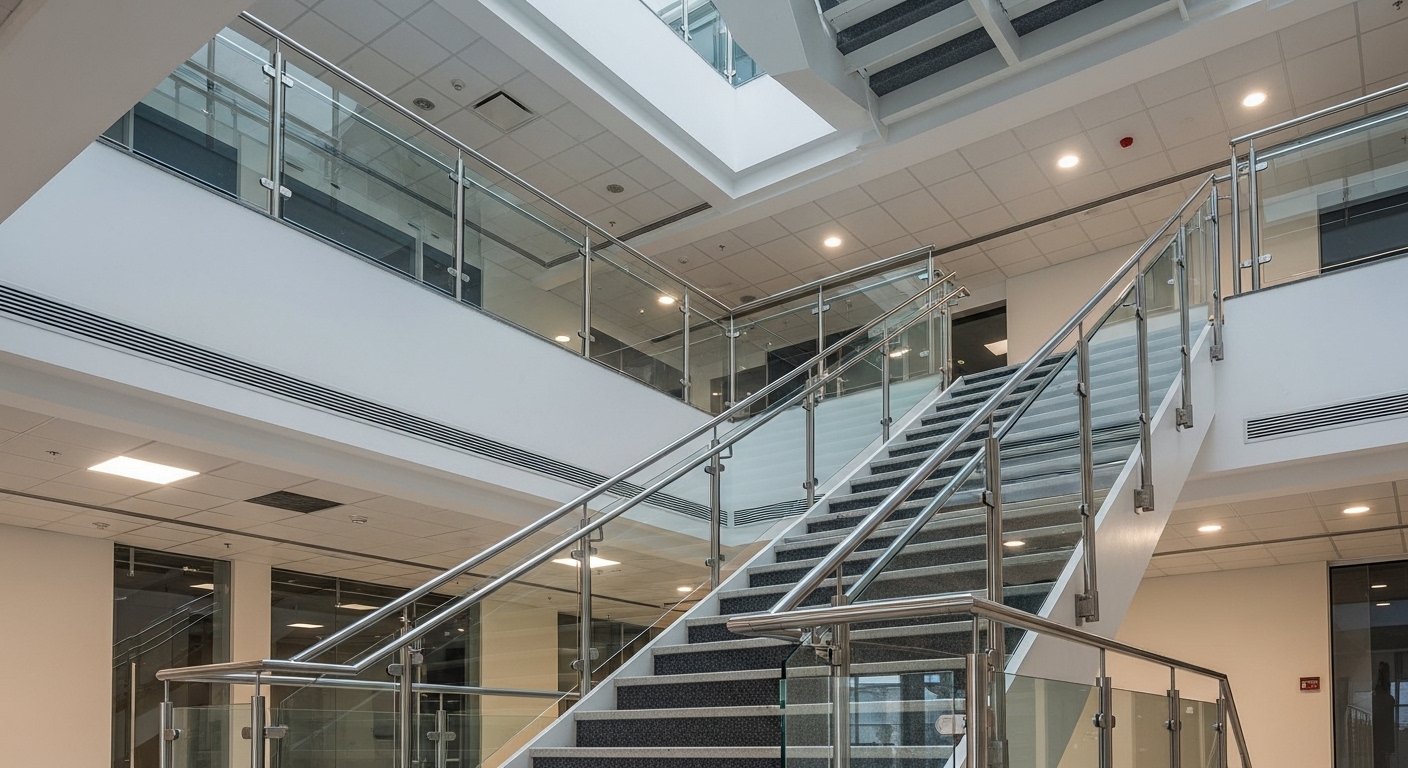
SS balustrade staircase glass railing — toughened glass infill, commercial building

Frameless glass staircase railing — base shoe system, 12mm toughened glass
Glass railing for stairs
Glass railing for stairs is manufactured for straight, L-shaped, U-shaped and helical staircases — residential villas, duplex apartments, commercial offices, hotels and institutional buildings.
Glass railing for stairs, supplied and installed. See how glass railing cost is worked out.
Systems & Options
Straight Staircase Glass Railing
SS304 balustrades at 1000 to 1200mm centres with 12mm toughened glass panels following the rake angle of the stair. Most common configuration. Available in frameless, semi-frameless and balustrade-supported variants.
Contact for drawing-based quote
Curved or Helical Staircase Glass Railing
Custom-curved glass panels and bent SS balustrades for circular or helical staircases. Each panel is individually sized and curved using a heat-bending process. Requires detailed site measurement. The time for bent glass is confirmed with the drawings.
Contact for drawing-based quote
SS balustrade staircase Glass Railing
SS round or square posts at close centres (800 to 1000mm) with 10mm or 12mm glass infill. Structural SS balustrade handles the raking load and glass provides the barrier. Suitable for residential and commercial staircases.
Contact for drawing-based quote
Mono Stringer Glass Staircase
Glass panels clamped directly to a single central SS stringer or spine — no separate posts. Ultra-modern floating staircase appearance. Requires a structural SS or mild steel spine stringer.
Contact for drawing-based quote
Technical Specifications
| Glass type | Toughened or laminated glass on the approved drawing |
| Post material | SS304 or SS316 |
| Raking angle | Matched to stair pitch |
| Handrail | Round tube or flat bar, sized on the drawing |
| Balustrade height | Height on the approved stair drawing |
| Glass panel width | Custom per stair bay |
| Fixing | String or slab chemical anchor |
| Standard | Glass to IS 2553; structure per the project specification |
| Lead time | Confirmed with the drawings |
| Warranty | Any warranty coverage, duration and exclusions will be specified in the quotation. |
Why Sun Railings?
Own factory since 2001
Jeedimetla, Hyderabad. Direct manufacturing — no middlemen. Fabrication and quality checks are done in our own factory.
IS documents included
Shop drawings, stainless mill test certificates, glass processor certificates, and a method statement are submitted with the package.
500+ completed projects
Bhogapuram Airport, GMR Airport, L&T Metro, AIIMS Mangalagiri, IIT Hyderabad, IIT Bhilai, IKEA, Microsoft. 4.7 star Google rating.
What Is Staircase Glass Railing?
Staircase glass railing is a stair guard that combines SS304/SS316 handrails and posts with toughened glass infill to IS 2553, or uses frameless glass panels fixed along the stair edge. Handrail height and imposed loads follow the approved stair drawing and the project specification. Sun Railings builds staircase glass railing for commercial towers, hospitals, IT campuses and duplex developments across Hyderabad.
Related: SS staircase handrail · frameless stair glass · curved stair glass · glass railing systems Hyderabad.
Staircase Glass Railing Specification Matrix
| Stair type | Glass | Handrail | Related page |
|---|---|---|---|
| Commercial office stair | 12 mm toughened | SS304 oval tube | IT park railing |
| Hospital / institutional | 12–15 mm toughened | SS316 | Hospital railing |
| Duplex / premium residential | 10–12 mm | SS304 + glass infill | Duplex stair packages |
| Feature frameless stair | 15 mm toughened | Base channel / spigot | Frameless Glass Railing |
Staircase Glass Railing vs SS Stair Railing — Specification Guide
| Criteria | Staircase Glass Railing | Metal |
|---|---|---|
| Aesthetics | Transparent guard, open stairwell | Visible SS pipe/bar infill |
| Maintenance | Glass cleaning schedule | SS wipe-down |
| Typical use | IT park, hospital, premium lobby stairs | High-traffic service stairs |
Staircase Glass Railing for Commercial & Institutional Projects
- IT park circulation stairs — SS304 + 12 mm glass; IT park railing packages.
- Hospital main stairs — SS316 + laminated option in public zones; hospital railing.
- Commercial tower feature stairs — Frameless or balustrade-and-glass; Microsoft Hyderabad.
Staircase Glass Railing Shop Drawings & PMC Submittals
- Stair plan with guard continuity and handrail height as per the approved drawing.
- Glass panel schedule — width, height, thickness, fixing type per flight.
- Imposed-load note for crowd stairs vs residential flights.
- SS MTCs and glass compliance references.
Railing fabrication Jeedimetla · request staircase glass railing BOQ.
Frequently Asked Questions
Request a Technical Site Visit
Our engineering team visits your project site for measurement and specification. Drawing-based quotation with clear scope for project billing.
Plot No. 36, Road No. 80, Phase V, IDA Jeedimetla, Hyderabad, Telangana 500055 · sales@sunrailings.com
Related Products
Related Project: IIT Bhilai case study